01 /You bring
Photos or available plans, the changes you want and your budget priorities.
Bring layout, light, materials and everyday use into a considered whole, from a private room to a workplace or customer-facing interior.
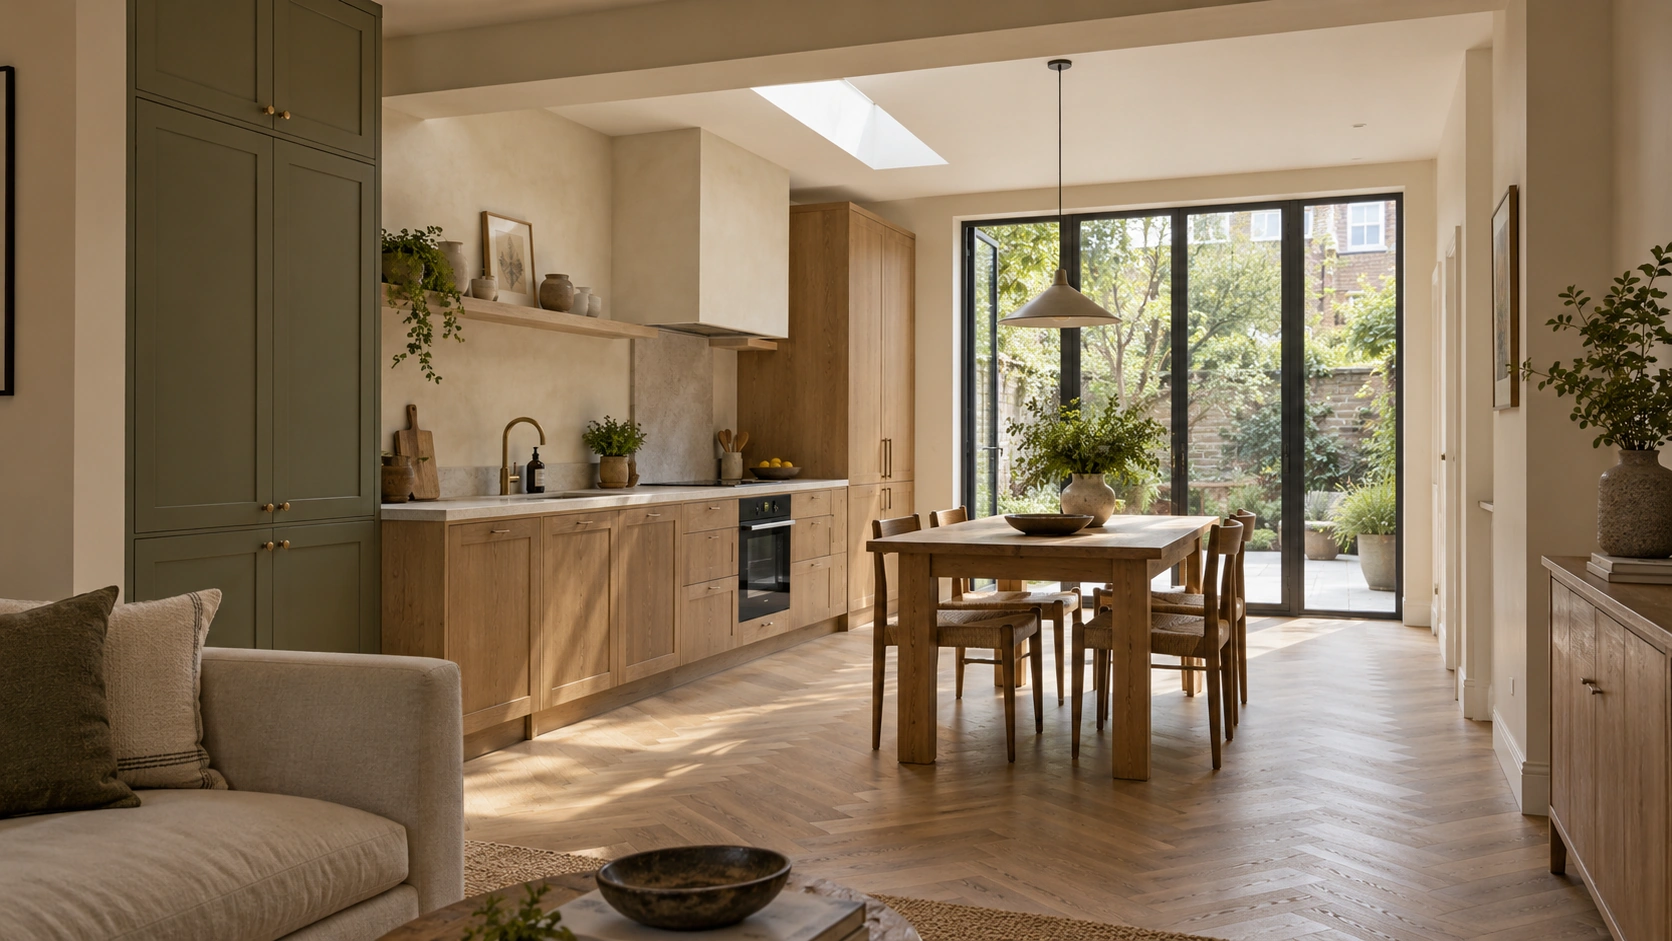
Photos or available plans, the changes you want and your budget priorities.
What the space needs to do, the options worth testing and the information still missing.
A focused brief and an agreed list of drawings, studies or advice for the next stage.
PROCESS / FROM QUESTION TO DIRECTION
A room should be convincing in use, in its proportions and at the places where materials meet.
List the activities, people and objects the space must accommodate. Record pieces to retain and the storage that is currently missing.
Working outcomeAn activity and furniture brief.
Test furniture, working zones and circulation together. Consider different moments in the day before choosing a layout for further development.
Working outcomeA furniture layout with clear priorities.
Bring the main surfaces, lighting references and joinery ideas together. Compare samples in context and record performance or maintenance questions for suppliers.
Working outcomeA material direction with a documented shortlist.
Identify the junctions, storage arrangements and fittings that make the idea work. Agree the required drawing depth and specialist inputs before ordering or manufacture.
Working outcomeA focused schedule of decisions and design details.
This is a guide to the conversation. The stages, deliverables and responsibilities for your project are agreed in writing before work begins.
Examples of how a decision can be recorded. Your documents and level of detail are agreed around the project.
A short review connects the drawing to the decisions that need your input. This example uses the loft design study.
A material schedule connects the visual direction to its proposed use and the questions to resolve before ordering.
Bring a question, a sketch or a space that could work better. We can start there.
Discuss your project