ZINKDesign Consultancy
ZINK /GUIDES

Useful thinking for your next move.

Practical starting points for a better brief, a more useful budget and a considered design conversation.

A kitchen that works around youOriginal concept drawing showing an illustrative spatial arrangement. Not a measured survey or construction drawing.INTERIOR CONCEPT / KITCHEN, DINING & LIVINGA kitchen that works around youZINKPantryStorageSingle-wall kitchenLivingDining8 0005 000A clear kitchen. A place to gather.01Storageat the edge02Daylightat the tableIndicative arrangement · dimensions in millimetresCONCEPT DRAWING02
Concept drawing · illustrative layout
Getting startedDesign guide

A better brief starts with everyday life

Describe what the space needs to do before deciding what it should look like. A practical way to prepare your first design conversation.

Materials, with a reasonOriginal concept drawing showing an illustrative spatial arrangement. Not a measured survey or construction drawing.CONCEPT DETAIL / WALL BUILD-UP & WEATHERINGMaterials, with a reasonZINK01Facing material02Drained cavity03Insulation zone04Supporting wall05Internal finishOutsideInsideNot to scaleWater outCONCEPT DRAWING05
Concept drawing · illustrative layout
Budget & scopeDesign guide

Compare the scope before comparing the price

Two totals can describe very different projects. Use a simple comparison to make assumptions, exclusions and allowances visible.

The house, opened to the gardenOriginal concept drawing showing an illustrative spatial arrangement. Not a measured survey or construction drawing.GROUND-FLOOR CONCEPT / REAR EXTENSIONThe house, opened to the gardenZINKLivingHallKitchenDiningGarden terrace6 0005 0003 000Existing houseRetained structureNew extensionProposed addition01A clearer routethrough the home.LightConnectionEveryday useCONCEPT DRAWING01
Concept drawing · illustrative layout
Homes & layoutsDesign guide

More space, or better use of the space you have?

Compare extension and reconfiguration against the same everyday needs, rather than floor area alone.

A clear journey, front to backOriginal concept drawing showing an illustrative spatial arrangement. Not a measured survey or construction drawing.COMMERCIAL CONCEPT / CAFÉ LAYOUTA clear journey, front to backZINKPreparation / storeWCOrder / collect6 0008 000Back of houseWindow-side seating01A clear counterand customer routeService behindSeating alongsideArrivalIndicative arrangement · dimensions in millimetresCONCEPT DRAWING03
Concept drawing · illustrative layout
Commercial spacesDesign guide

Design the customer journey and the working day

A commercial layout needs to work from both sides of the counter. Start with people, movement and the practical life of the business.
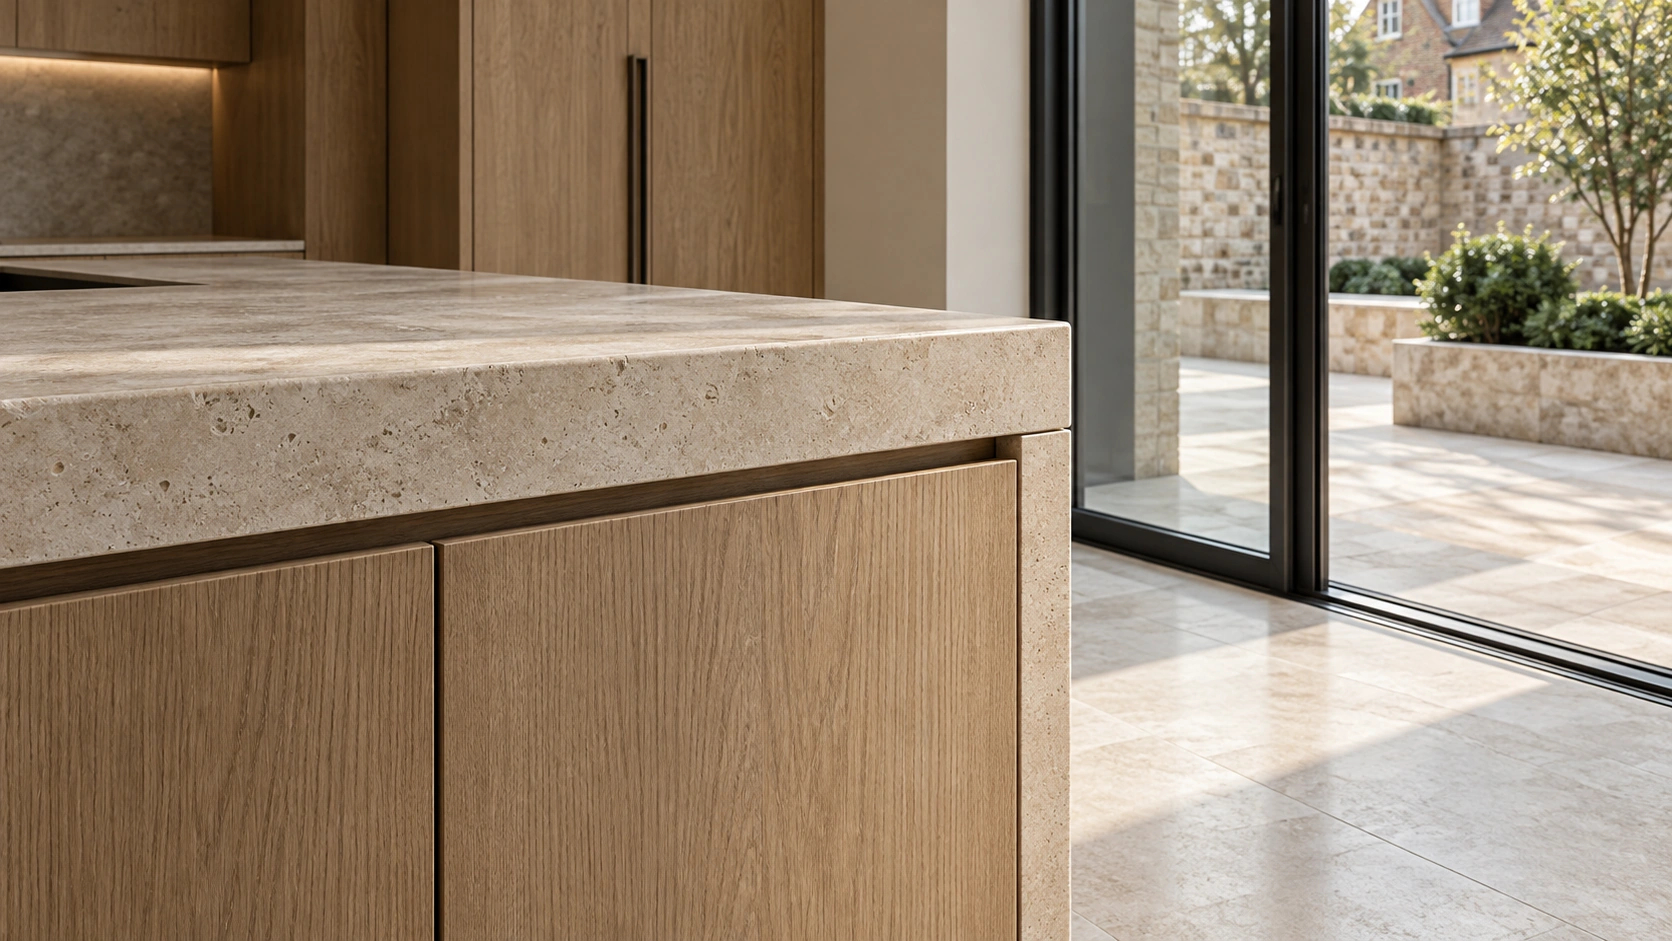
Choose materials for life beyond the photograph — architectural visualisation
Material & spatial visualisation
Materials & interiorsDesign guide

Choose materials for life beyond the photograph

Think about touch, light, cleaning and ageing alongside colour. A small sample strategy can make a palette much more useful.

Understand the space, in sectionOriginal concept drawing showing an illustrative spatial arrangement. Not a measured survey or construction drawing.CONCEPT SECTION / ROOF, LIGHT & USABLE SPACEUnderstand the space, in sectionZINK8 4272 4002 640Ground floorRoof-space studyHeadroomRooflightIllustrative proportions — site levels, structure and headroom require a survey.CONCEPT DRAWING04
Concept drawing · illustrative layout
Planning the processDesign guide

Planning permission and building regulations: two different questions

An England-focused starting point for understanding which questions to ask, what information to gather and why one approval does not stand in for another.

The house, opened to the gardenOriginal concept drawing showing an illustrative spatial arrangement. Not a measured survey or construction drawing.GROUND-FLOOR CONCEPT / REAR EXTENSIONThe house, opened to the gardenZINKLivingHallKitchenDiningGarden terrace6 0005 0003 000Existing houseRetained structureNew extensionProposed addition01A clearer routethrough the home.LightConnectionEveryday useCONCEPT DRAWING01
Concept drawing · illustrative layout
Homes & layoutsDesign guide

Rear, side or upward: which direction helps your home?

Understand extension types through the rooms they improve, the space they occupy and the questions they introduce.

A kitchen that works around youOriginal concept drawing showing an illustrative spatial arrangement. Not a measured survey or construction drawing.INTERIOR CONCEPT / KITCHEN, DINING & LIVINGA kitchen that works around youZINKPantryStorageSingle-wall kitchenLivingDining8 0005 000A clear kitchen. A place to gather.01Storageat the edge02Daylightat the tableIndicative arrangement · dimensions in millimetresCONCEPT DRAWING02
Concept drawing · illustrative layout
Homes & layoutsDesign guide

Open plan, with room for different rhythms

Explore openness as a spectrum. Connection, quiet, privacy and storage can be designed together.
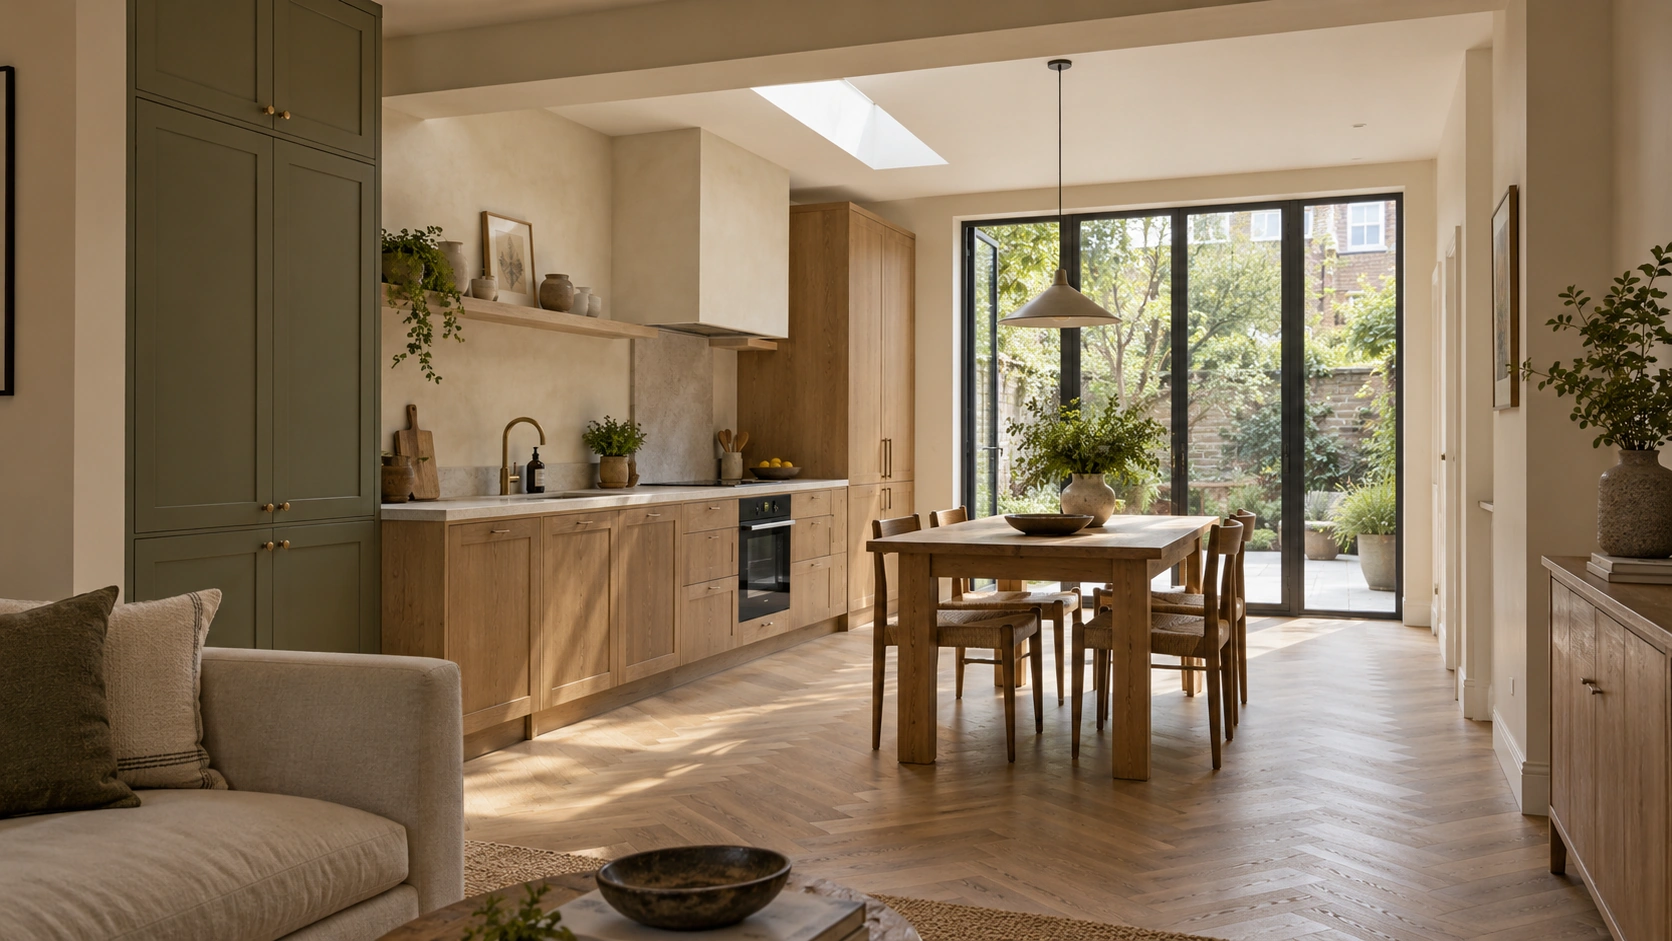
Plan for the light you will actually live with — architectural visualisation
Material & spatial visualisation
Light & atmosphereDesign guide

Plan for the light you will actually live with

Look beyond the size of a window. Observe daylight, views, privacy and the changing use of each room.

The house, opened to the gardenOriginal concept drawing showing an illustrative spatial arrangement. Not a measured survey or construction drawing.GROUND-FLOOR CONCEPT / REAR EXTENSIONThe house, opened to the gardenZINKLivingHallKitchenDiningGarden terrace6 0005 0003 000Existing houseRetained structureNew extensionProposed addition01A clearer routethrough the home.LightConnectionEveryday useCONCEPT DRAWING01
Concept drawing · illustrative layout
Getting startedDesign guide

Make the first site visit useful

Prepare a concise record of the space, your priorities and the questions that need investigation.

A clear journey, front to backOriginal concept drawing showing an illustrative spatial arrangement. Not a measured survey or construction drawing.COMMERCIAL CONCEPT / CAFÉ LAYOUTA clear journey, front to backZINKPreparation / storeWCOrder / collect6 0008 000Back of houseWindow-side seating01A clear counterand customer routeService behindSeating alongsideArrivalIndicative arrangement · dimensions in millimetresCONCEPT DRAWING03
Concept drawing · illustrative layout
Commercial spacesDesign guide

Before the fit-out: check the intended use

For premises in England, establish the lawful use and proposed activities before treating a promising space as ready for your business.

Materials, with a reasonOriginal concept drawing showing an illustrative spatial arrangement. Not a measured survey or construction drawing.CONCEPT DETAIL / WALL BUILD-UP & WEATHERINGMaterials, with a reasonZINK01Facing material02Drained cavity03Insulation zone04Supporting wall05Internal finishOutsideInsideNot to scaleWater outCONCEPT DRAWING05
Concept drawing · illustrative layout
Planning the processDesign guide

Know who is doing what, before the work begins

A clear appointment and responsibility record help connect creative decisions, specialist input and the next stage of work.

NEXT /A useful next step

Let’s make room for your ideas.

Bring a question, a sketch or a space that could work better. We can start there.

Discuss your project
Architectural visualisation
Concept drawing