What the space needs to do
Offer two comfortable seats away from the main house, a place for tea and books, and a clear route from garden to chair. Compare this quiet reading arrangement with a small family table in the same enclosure.
A modest sage-painted garden room for reading, quiet conversation and tea, set among familiar suburban planting.

A gentle garden presence, two reading chairs & a sheltered threshold
01 / THE BRIEF
This original study imagines a quiet daytime room in the mature garden of an ordinary suburban home around London. Sage-painted horizontal timber, a low hipped slate roof and a brick base give it a familiar domestic scale. Two linen armchairs and a small round table face the garden; a low rear bookcase keeps reading within reach. The shallow eave marks arrival, while a small brick terrace allows the room to meet the lawn without taking over it. It is a concept for reading and informal tea, with no sleeping, kitchen or bathroom accommodation.
Offer two comfortable seats away from the main house, a place for tea and books, and a clear route from garden to chair. Compare this quiet reading arrangement with a small family table in the same enclosure.
This is an illustrative design study, not an identified address or completed commission. Garden levels, trees, boundaries, delivery access, services and the applicable permission route need site-specific review. The stepped threshold shown would need redesign where step-free access is required.
IN USE

From the rear of the room, the glazed entrance frames the lawn and the main house. The two chairs and small tea table support a pause close to home.
02 / AROUND THE SPACE
Look at the garden setting, openings and room arrangement together. These views illustrate the same design study.

The opposite exterior angle shows the plain right wall and the pavilion's compact depth. The glazed front remains the principal connection to the garden.

Looking in from the entrance, the low rear bookcase anchors two linen armchairs and a round table. A side window lights the room without adding glazing on every boundary.
03 / ONE SPACE, TWO APPROACHES
Both options keep the assumed 4.8 × 3.6 m enclosure, hipped roof, central front double doors, paired sidelights and single left window. The rear bookcase stays. Only the loose furniture and circulation change; visualisations show A.
Option A / Shown in the images
A pair of armchairs shares a small round tea table, with books behind.
Outward-opening doors leave the interior arrival clear; the external landing and step-free access still need design.
The route passes beside the tea table to the chairs and rear bookcase; verify actual furniture and clear widths.
Dimensions are concept assumptions, not a measured survey, permission outcome or construction drawing.
Option B / Alternative layout
Replace the two armchairs and tea table with a four-seat table for shared afternoons.
A 1.4 × 0.8 m loose table supports tea, board games or a shared craft session. Turning it leaves an illustrative 0.85 m gap to the bookcase.
Arrival passes left of the seating towards the books. The four chairs face across the table; test pull-back, serving space and access needs with the actual furniture.
The exterior and openings are unchanged; these furniture diagrams do not show a separate dwelling or kitchen.
| Consideration | Option ATwo comfortable reading chairs | Option BA small family table |
|---|---|---|
| Main activity | Reading and relaxed conversation for two. | Tea, games or crafts around a four-seat table. |
| Furniture | Two linen armchairs and a 0.7 m round tea table. | A 1.4 × 0.8 m table and four loose chairs. |
| Movement | Arrival turns beside the tea table towards seats and books. | A side route must remain clear as chairs move back. |
Explore A when quiet, comfortable reading is the main reason for the room. Explore B when a shared table is more useful. Test the real furniture, door operation and access needs before choosing; neither arrangement adds sleeping or self-contained accommodation.
04 / DESIGN AT CLOSE RANGE

A closer view brings together the slate eave, painted joinery, low brick base and two steps. Weathering, drainage and the entrance level remain next-stage design questions.
A low hipped roof, horizontal painted boards and planting close to the base keep the composition domestic. The right wall stays solid; the left window gives a second source of daylight.
Two loose armchairs share a round tea table, with the bookcase at the rear. Furniture stays separate from the front glazing so arrival can turn beside the table.
The shallow eave and brick landing give the entrance definition without adding a large veranda. Brick colour connects the garden room to the character of ordinary suburban houses.
05 / MATERIAL PALETTE
Four physical sample directions connect garden and interior: muted painted timber, warm brick, tactile linen and pale oak. These are concept selections; exact products, colours and suitability remain to be confirmed.

01–04 · Samples shown from left to right
Horizontal cladding and timber frames
A subdued green sits comfortably against foliage and gives the small building a familiar scale.
Sample reviewConfirm timber grade, coating system, ventilated backing, lower-edge protection and maintenance access.
Base, steps and small terrace
Warm varied brick gives the timber room a grounded edge and a link to surrounding domestic gardens.
Sample reviewCheck source consistency, external durability, wet slip resistance, levels and drainage falls; coordinate damp protection.
Reading-chair upholstery
A quiet woven texture softens the glazing and painted boards without adding a strong pattern.
Sample reviewReview upholstery suitability, abrasion, colourfastness, cleaning and removable-cover options.
Tea table, bookcase and floor direction
A consistent warm grain links the loose furniture with the room's fitted edge.
Sample reviewCompare solid and engineered products as appropriate, moisture movement, finish samples and cleaning requirements.
06 / DESIGN DEVELOPMENT
The next decisions for this study, before specifying products or preparing work for construction.
Survey garden levels, boundaries, trees and access; review the proposed height, siting, use and relevant permission route before fixing the envelope. The image does not establish permitted-development eligibility.
Coordinate glazing, insulation, ventilation, shading and intermittent heating for the actual season and occupancy. Develop roof-water discharge, timber protection and the base-to-wall junction.
Review step-free access where needed, safe external levels and door clearances. Check furniture at full size, add reading-light and power positions, and agree how the builder will bring materials through the existing garden.
KEEP EXPLORING
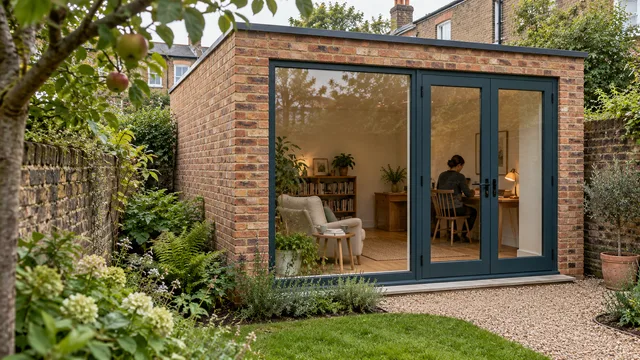
Warm brick, blue-green timber doors and an oak-lined reading corner at the end of a modest London garden.
Explore the study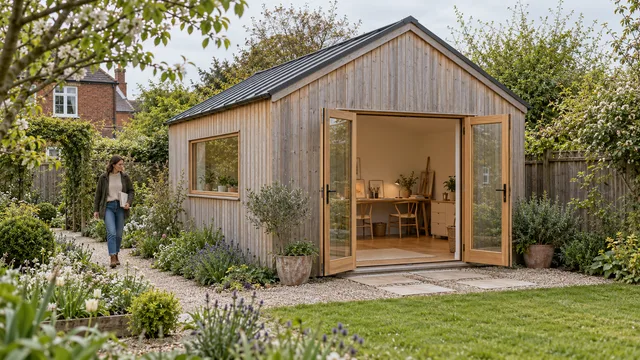
A modest timber studio for two working places or one creative practice, set within an established London-fringe garden.
Explore the studyBring a question, a sketch or a space that could work better. We can start there.
Discuss your project