Your project. Step by step.
Start with your project: home improvements, a commercial fit-out or quotations ready to compare.
 PLAN / MODEL / BUDGET
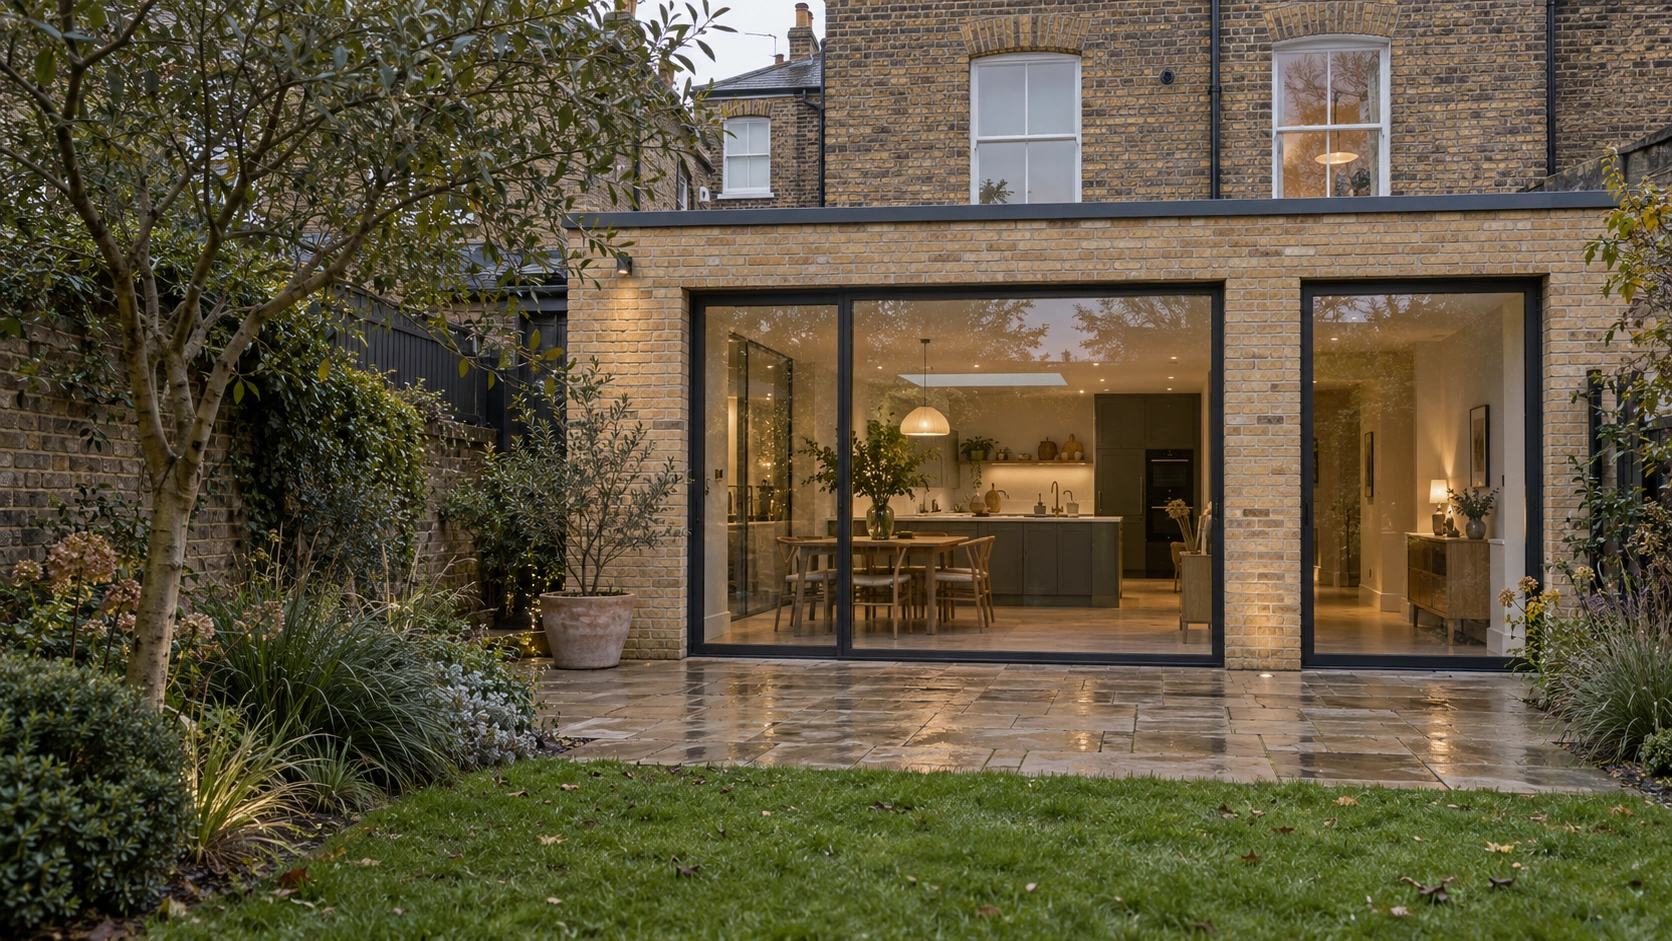
Extension & conversion costs
Make room for your ideas.
Choose your project, adjust its size and explore an early budget alongside your own interactive 3D model.
Start your estimate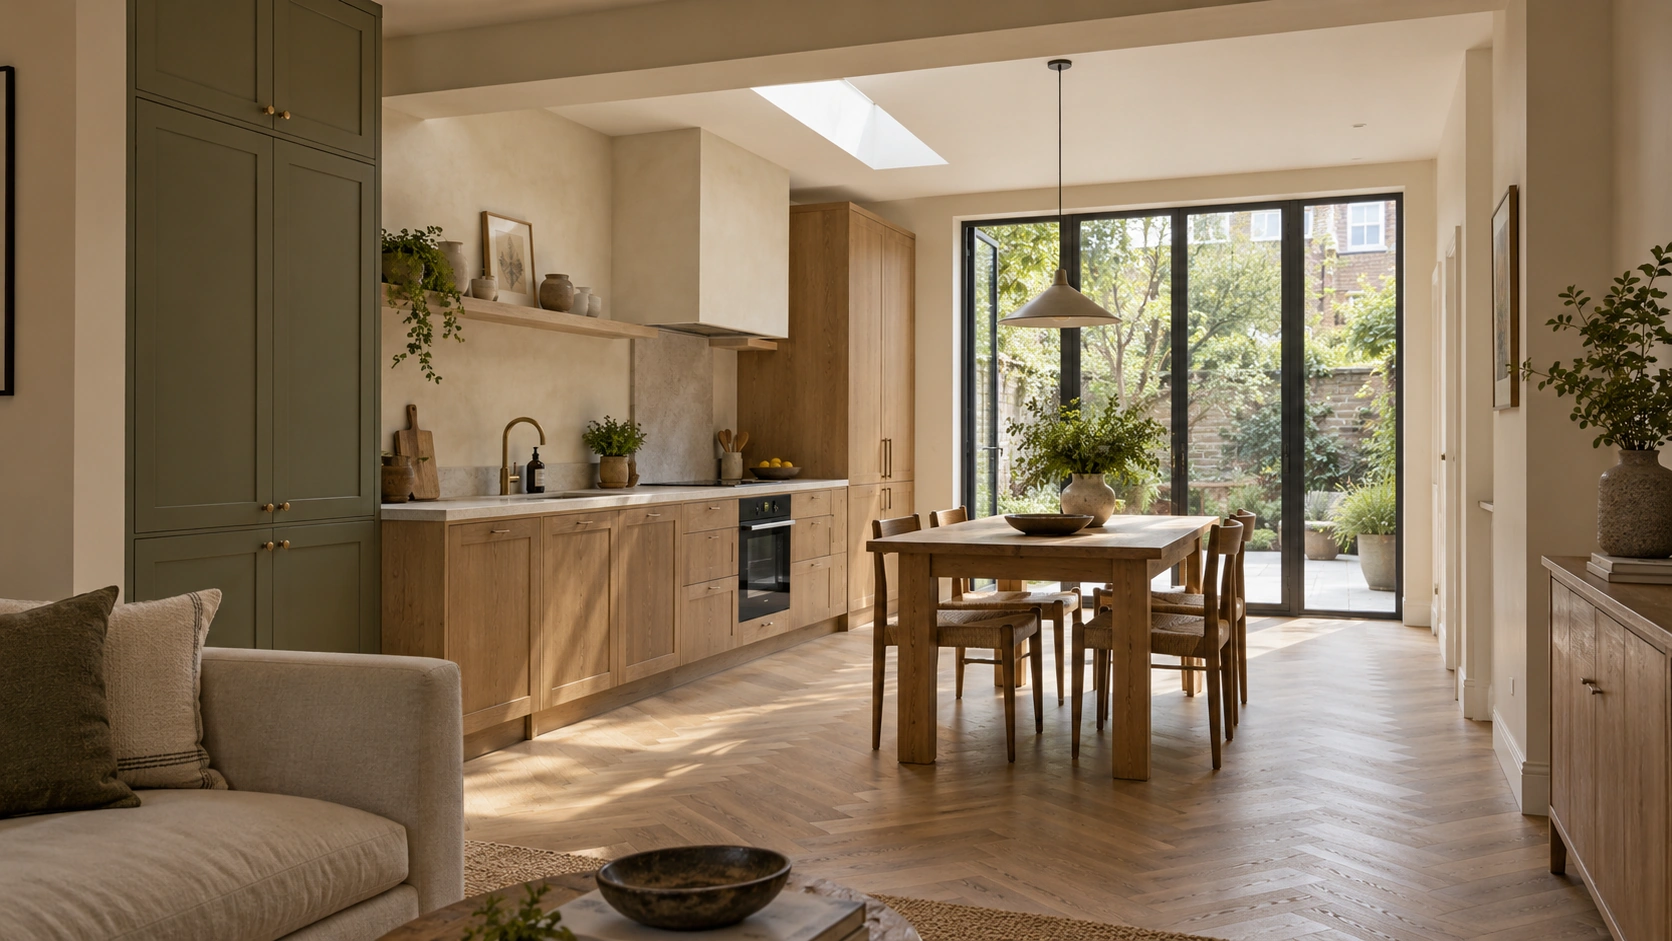 PLAN / MODEL / BUDGET
Room renovation costs
A fresh start, room by room.
Build a measured scope for each room. See what painting, finishes, fittings and whole-home work add to the budget.
Plan your renovation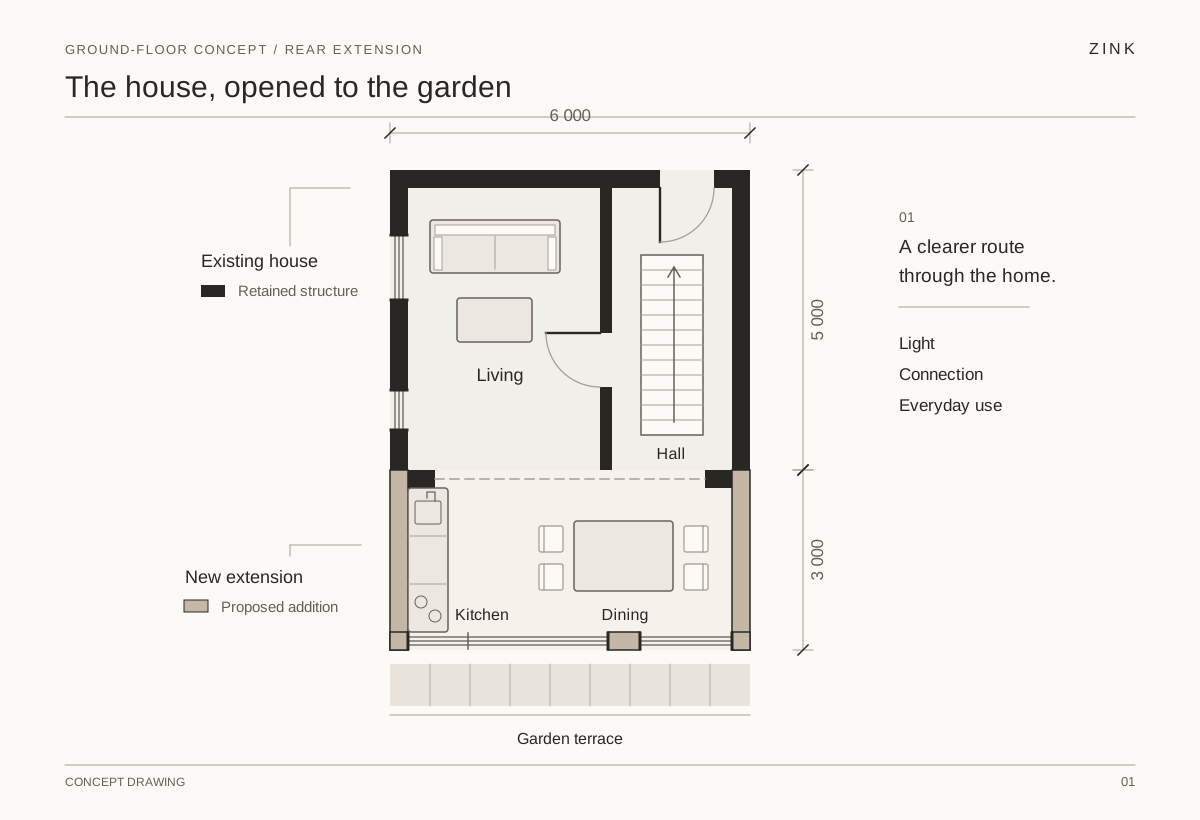 DRAWINGS / PLANNING
Planning permission checker
Find the next step forward.
Answer a few questions about your home and proposal. Review the possible route, measurements and checks still needed.
Check your projectUse your own measurements where available, or begin with clearly labelled example dimensions. Results can be reviewed without providing your email.
These tools organise early assumptions. Confirm the scope and site information before relying on a budget or planning route.
Plan your commercial fit-out.
Select your business type, understand the fit-out scope and keep specialist equipment allowances visible. Save the summary alongside your other project information.
Compare the scope behind the price.
Put inclusions, exclusions and provisional amounts side by side. Keep the questions that still need a written answer.
Let’s make room for your ideas.
Bring a question, a sketch or a space that could work better. We can start there.
Discuss your project