SERVICE /Residential
Extensions
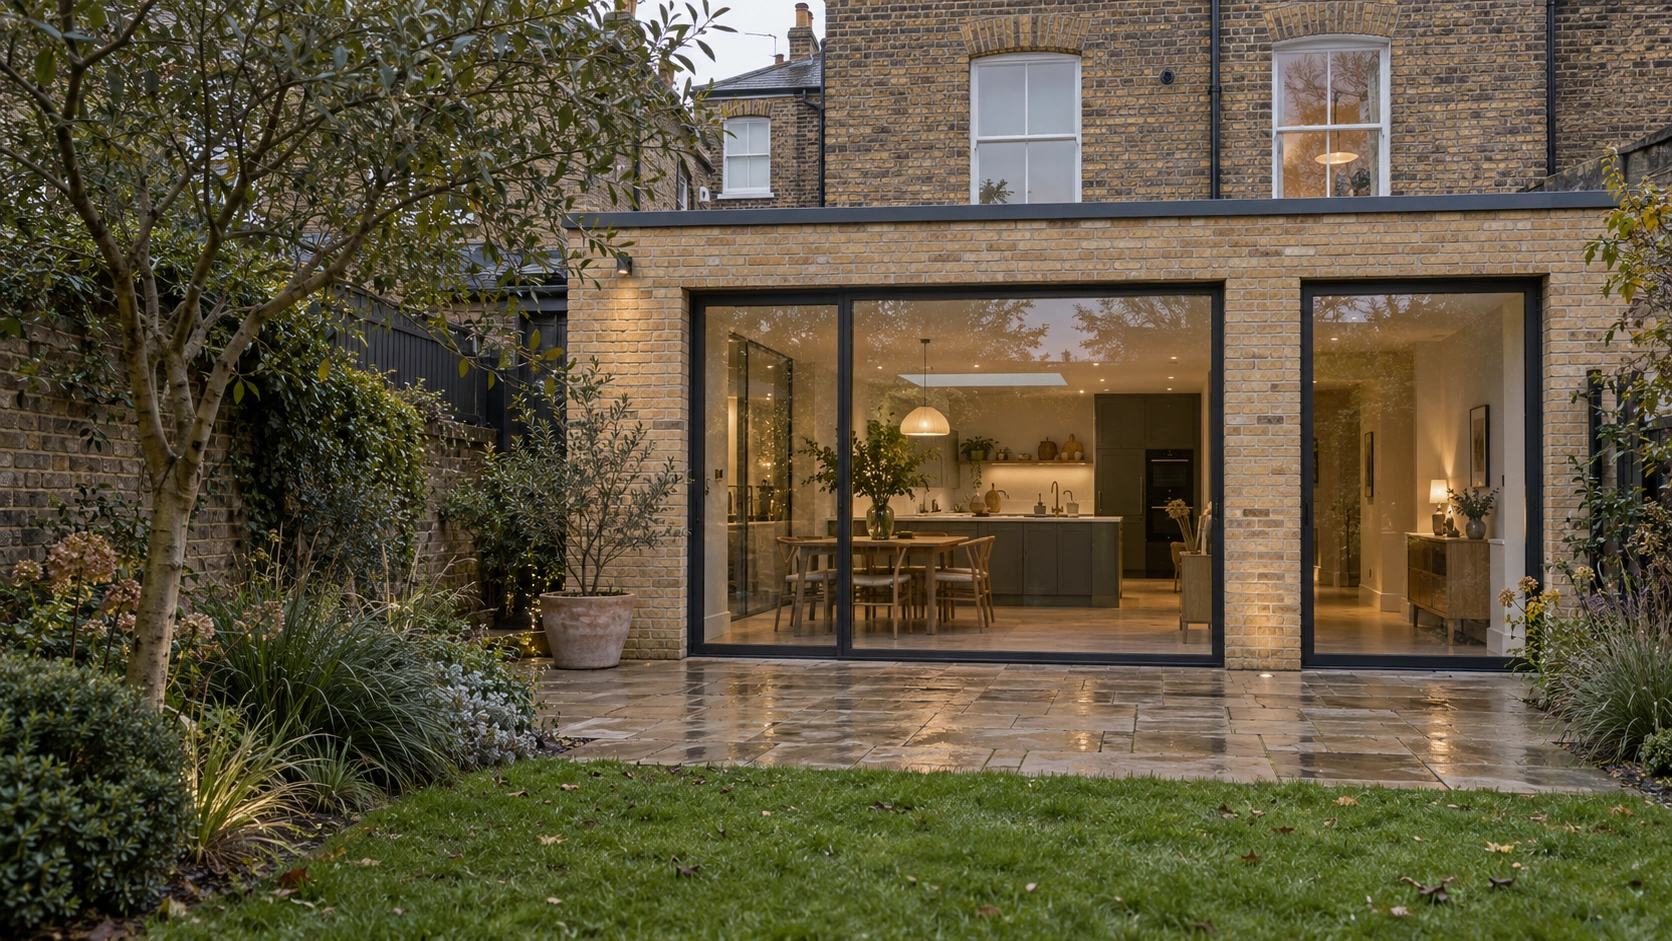
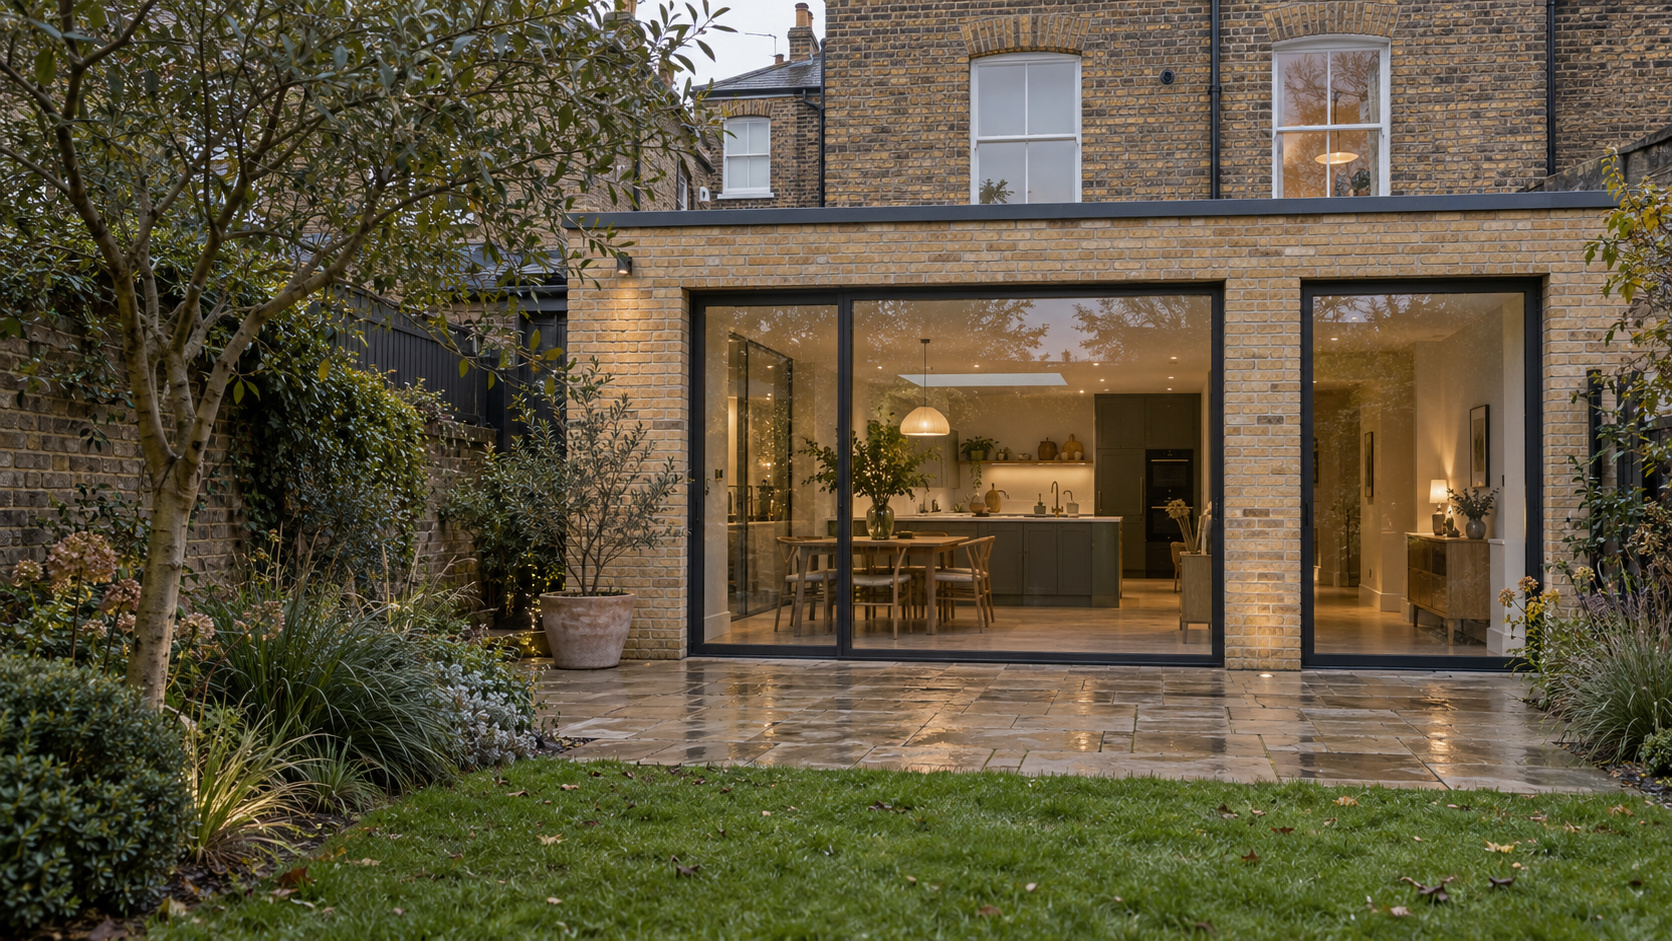
Make more of the relationship between your home, its existing rooms and the space beyond. Explore what extra area could genuinely improve.
A clear starting point.
01 /You bring
Photos or available plans, the changes you want and your budget priorities.
02 /We review together
What the space needs to do, the options worth testing and the information still missing.
03 /An agreed output
A focused brief and an agreed list of drawings, studies or advice for the next stage.
OUTPUT / WHAT YOU RECEIVE
See the work behind the advice.
Examples of how a decision can be recorded. Your documents and level of detail are agreed around the project.
ZINK / 01WORKING DOCUMENT
Layout review- 01 / Eaves storage
- 02 / Window seat
- 03 / Ensuite & arrival
Layout review
A short review connects the drawing to the decisions that need your input. This example uses the loft design study.
ZINK / 02WORKING DOCUMENT
Material selection schedule- M01 / Walnut joinery
- M02 / Butter-yellow tile
- M03 / Quarry tile
Material selection schedule
A material schedule connects the visual direction to its proposed use and the questions to resolve before ordering.
What we can explore
- A brief that separates essential needs from desirable additions.
- Layout options exploring the relationship between existing and new space.
- Studies of daylight, views, circulation and garden connections.
- A concept material and atmosphere direction.
- A clear list of assumptions to test with surveys and specialist advice.
Things to consider
- Existing structures, drainage and neighbouring conditions can change the options.
- The relevant planning route must be checked for the property and full proposal.
- Kitchen fittings, landscaping, professional fees and tax may sit outside a basic construction allowance.
We agree deliverables, responsibilities and any specialist appointments in writing before work begins.
Discuss your projectNEXT /A useful next step
Let’s make room
for your ideas.
Bring a question, a sketch or a space that could work better. We can start there.
Discuss your project