Plan for the light you will actually live with
Look beyond the size of a window. Observe daylight, views, privacy and the changing use of each room.
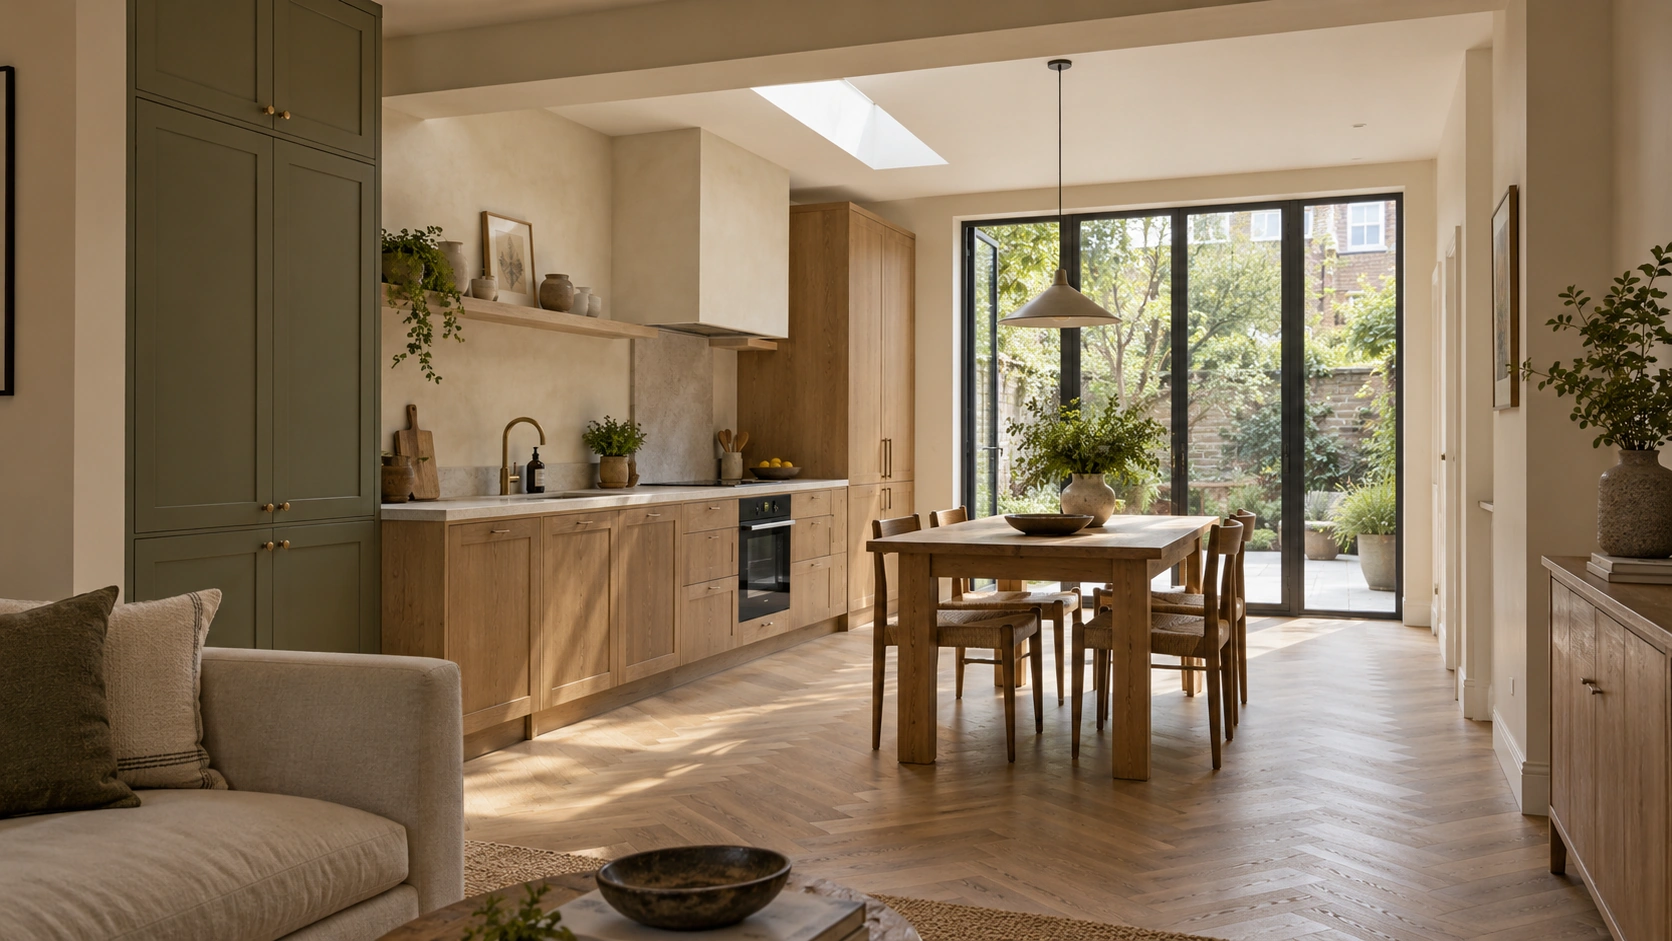
Observe before adding glass
Visit the space at different times when possible and record where daylight reaches, where glare appears and which rooms feel disconnected from outside. Note the direction of useful views and any privacy concerns. Think about when each room is most often used: a morning workspace and an evening sitting room may benefit from different decisions. Photographs help document the observations, but a single bright image is not a complete assessment. Use this record to explain the problem before assuming that a larger opening, rooflight or more transparent façade is the right response.
Consider the depth and use of the whole plan
An alteration can change daylight in rooms that are not being extended. Follow the light through the complete layout and identify the places where people spend time, rather than focusing only on a new external wall. Test furniture positions and possible internal connections alongside the openings. Light from above can create a different character from a view through a wall, but it does not replace every benefit of an outlook. Early sketches can compare intentions; detailed daylight, thermal and other performance questions may require specialist analysis as the proposal develops.
Balance daylight with comfort and control
A convincing daylight strategy also considers how the room can be controlled. Discuss glare, summer comfort, privacy, maintenance and the position of blinds or shading with the relevant designers and suppliers. Make these part of the concept rather than additions after the glazing is chosen. Look at material samples in the expected light, since finishes can feel very different across a day. Finally, plan the evening condition as carefully as the daytime one. The aim is a room that remains useful and comfortable through ordinary changes in weather, season and activity.
Zink field notes · 23 October 2026 · General project guidance; the brief and site conditions need individual review.