01 /The brief
Make a shared family room with a direct connection to the garden.
A brick extension that opens everyday life to the garden.
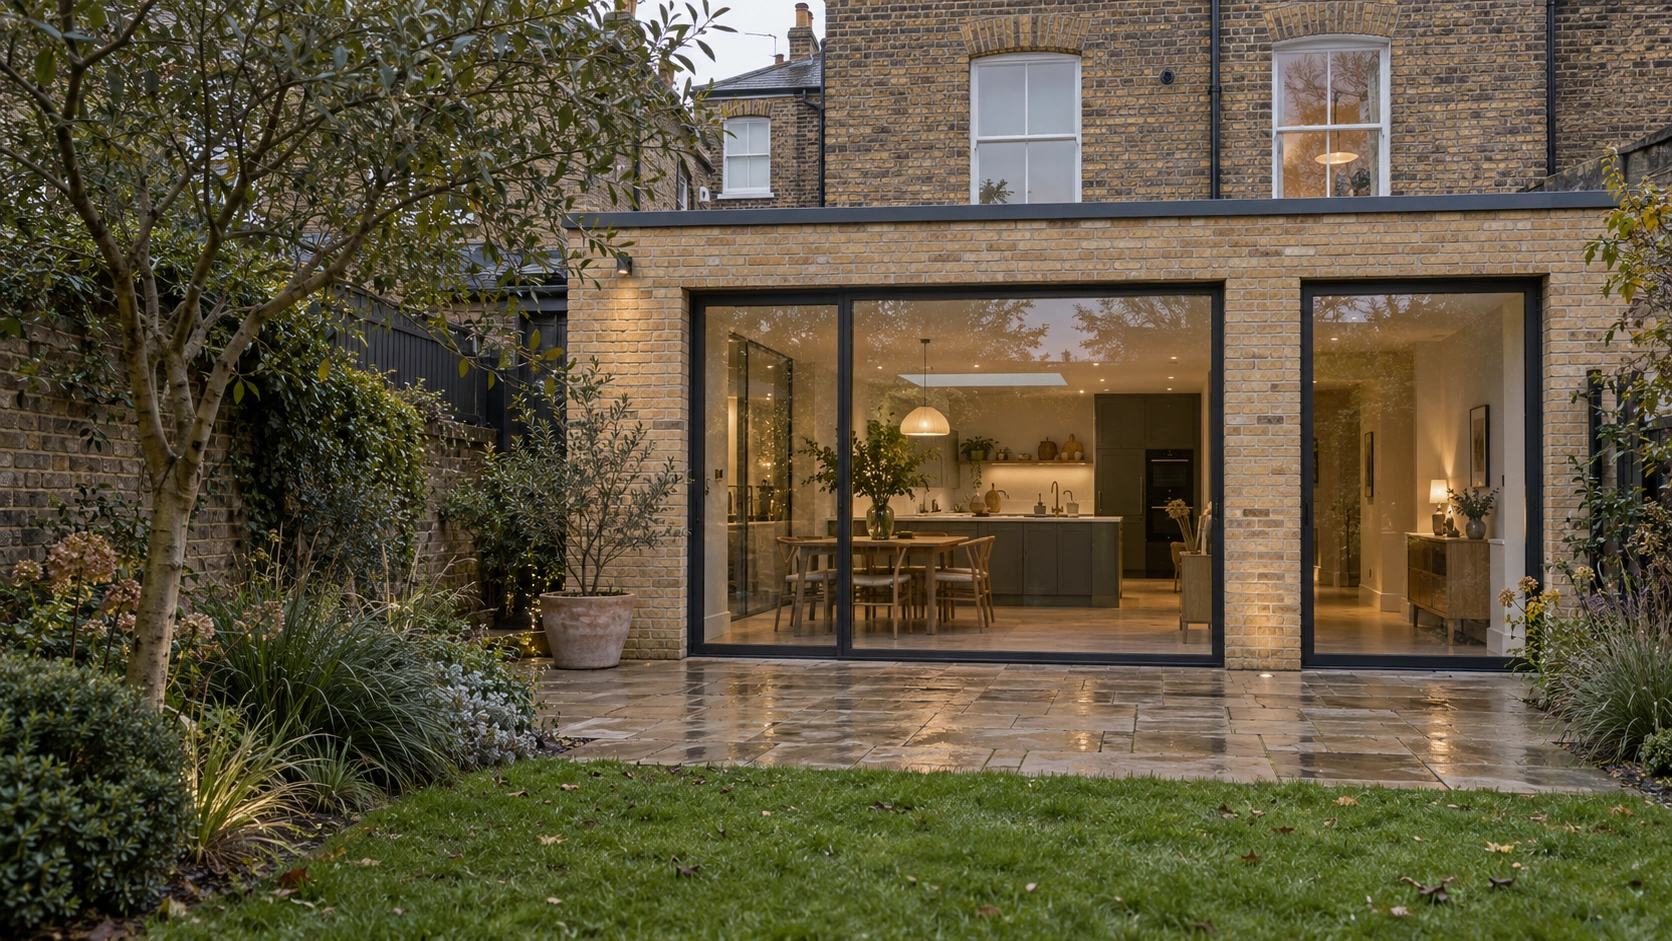
This study explores how a compact rear addition might change the relationship between a house and its garden. A sheltered edge and broad glazing create a place to gather, while warm brick gives the new room a quiet sense of permanence. The design question is about more than added area: where does the family sit, how does daylight reach the existing rooms, and what makes the transition outside feel natural?
A conceptual material palette. Product selection and technical suitability have not been specified.
Make a shared family room with a direct connection to the garden.
Keep the route through the existing home clear; test daylight to the rooms behind the addition.
Layout study exploring the concept; final dimensions and coordination follow a measured survey.
A recessed garden edge creates a place to pause between inside and outside.
Living and dining share a view without turning the seating area into a passage.
Brick and oak connect the garden-facing room to the character of the home.
Bring a question, a sketch or a space that could work better. We can start there.
Discuss your project