01 /The brief
Bring preparation, eating and conversation into a calm, practical kitchen.
A calm kitchen and dining space, shaped around daily rituals.
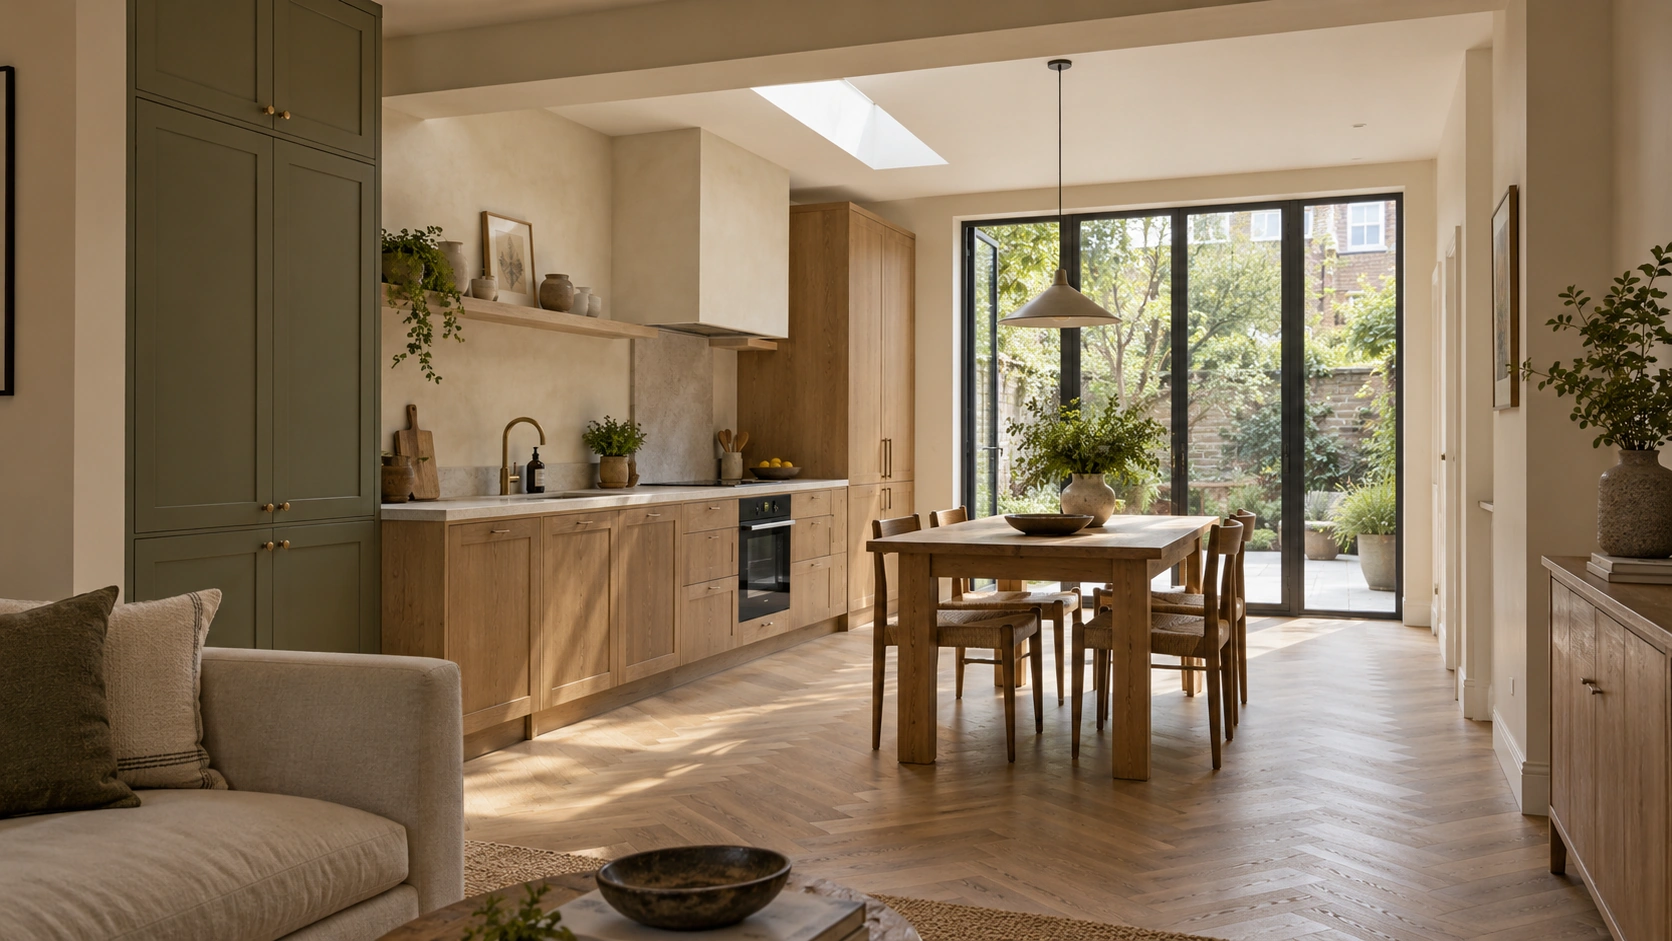
The kitchen is considered as a room to spend time in, with a clear working zone and space to sit, talk and share a meal. Storage is gathered into a simple material palette so the room can feel composed without becoming formal. This is a study of proportion and everyday use: the distance between preparation and dining, the quality of natural light, and the balance between open surfaces and useful storage.
A conceptual material palette. Product selection and technical suitability have not been specified.
Bring preparation, eating and conversation into a calm, practical kitchen.
Separate the working aisle from the route to the table; keep useful storage close to each task.
Layout study exploring the concept; final dimensions and coordination follow a measured survey.
The island supports preparation while keeping a place for informal conversation.
Tall storage gathers everyday essentials so the main work surface stays usable.
Oak joinery and pale stone give the working room warmth without visual clutter.
Bring a question, a sketch or a space that could work better. We can start there.
Discuss your project